
Star Remodeling completed this home addition in West Newbury to create more space for extended and multi-generational family living.
The project included a new addition along with kitchen remodeling, bathroom remodeling, bedroom space, a custom sewing room, and improved connections to the existing home.
In the video below, the homeowners discuss the completed project and how the additional living space changed the way their family uses the home.
A Multi-Generational Home Addition
The addition was designed to give younger family members greater privacy while keeping the household connected. The new space ties into the existing residence and provides separate sleeping, bathing, and living areas within the larger home.
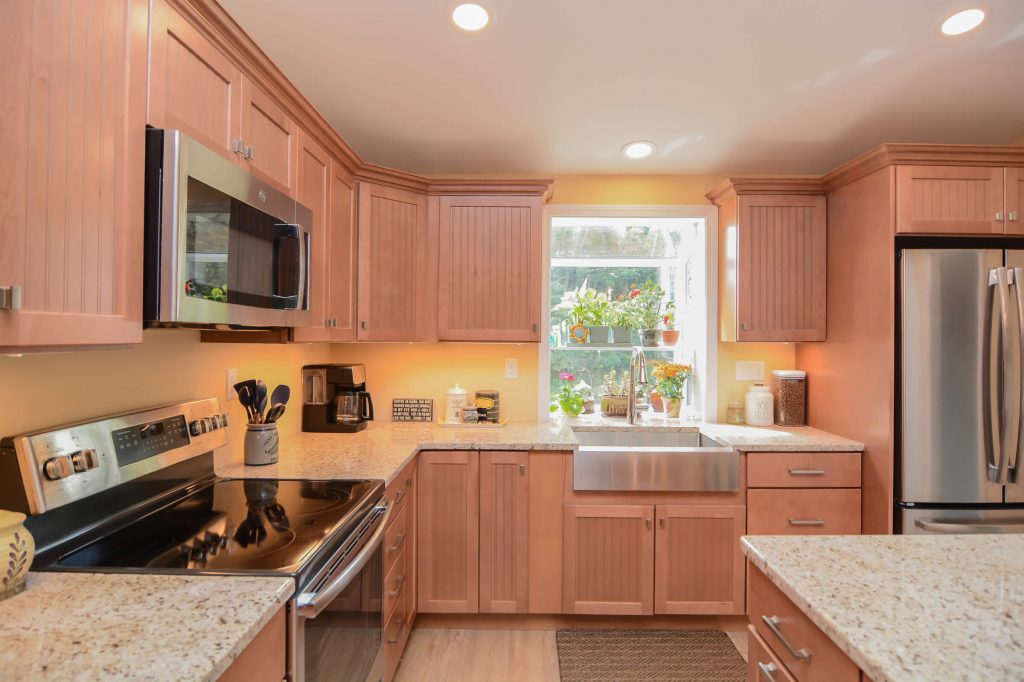
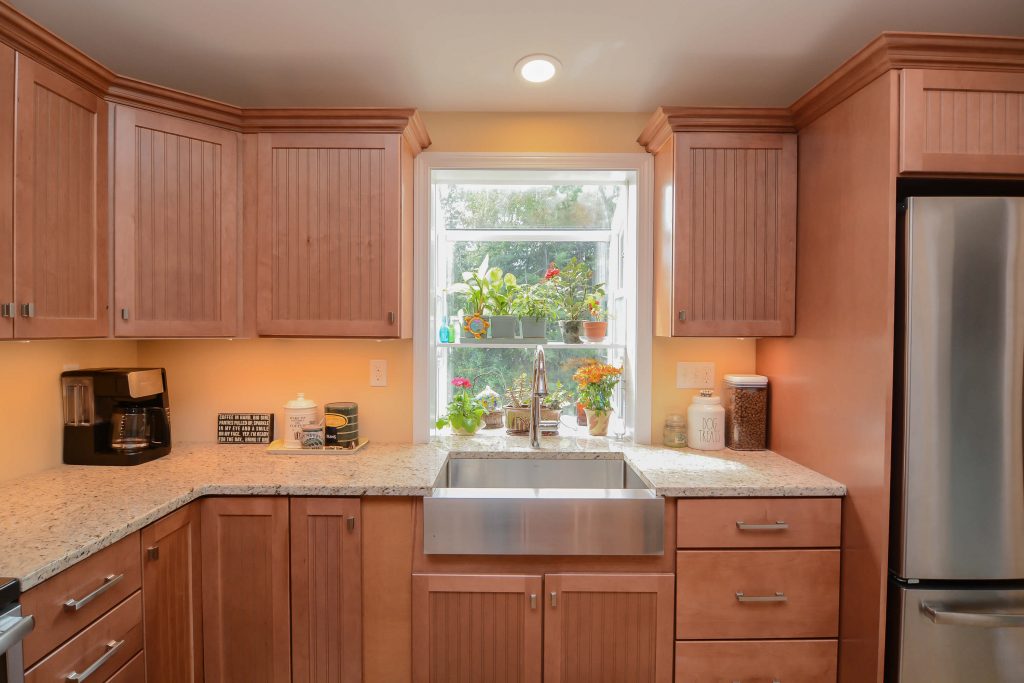
Kitchen Remodeling
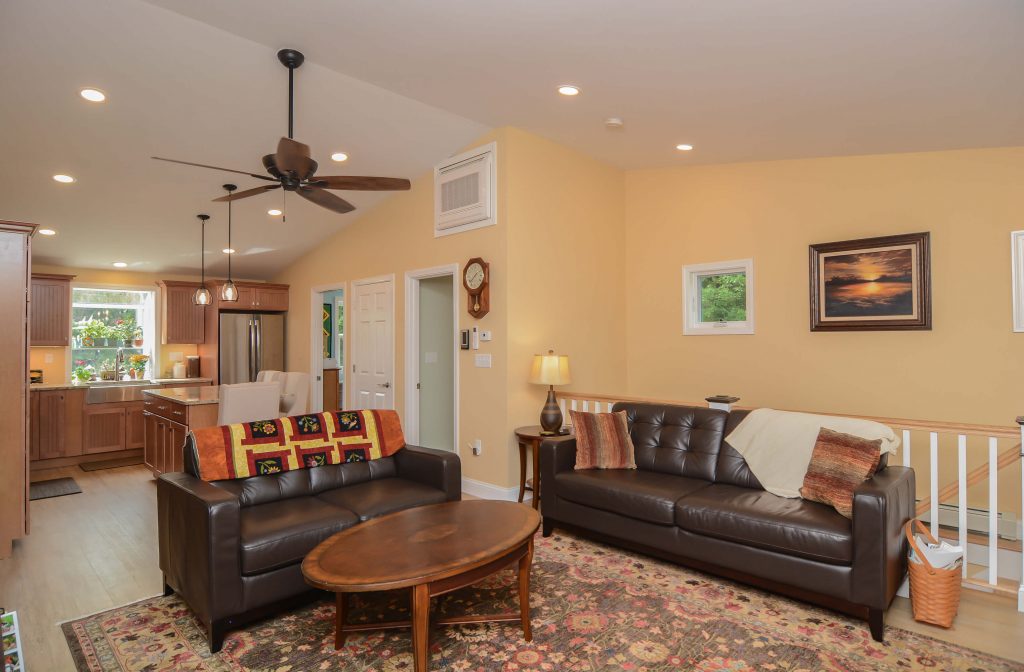
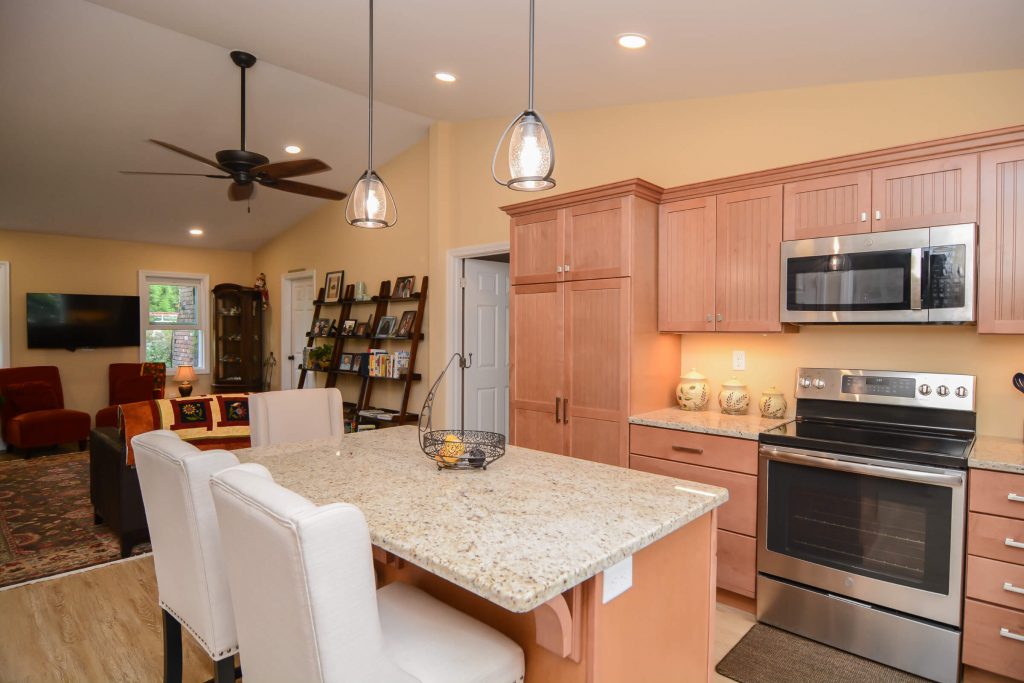
The kitchen became the central gathering space within the project. Its open layout connects the new living areas and provides seating, storage, preparation space, and access to the adjoining rooms.

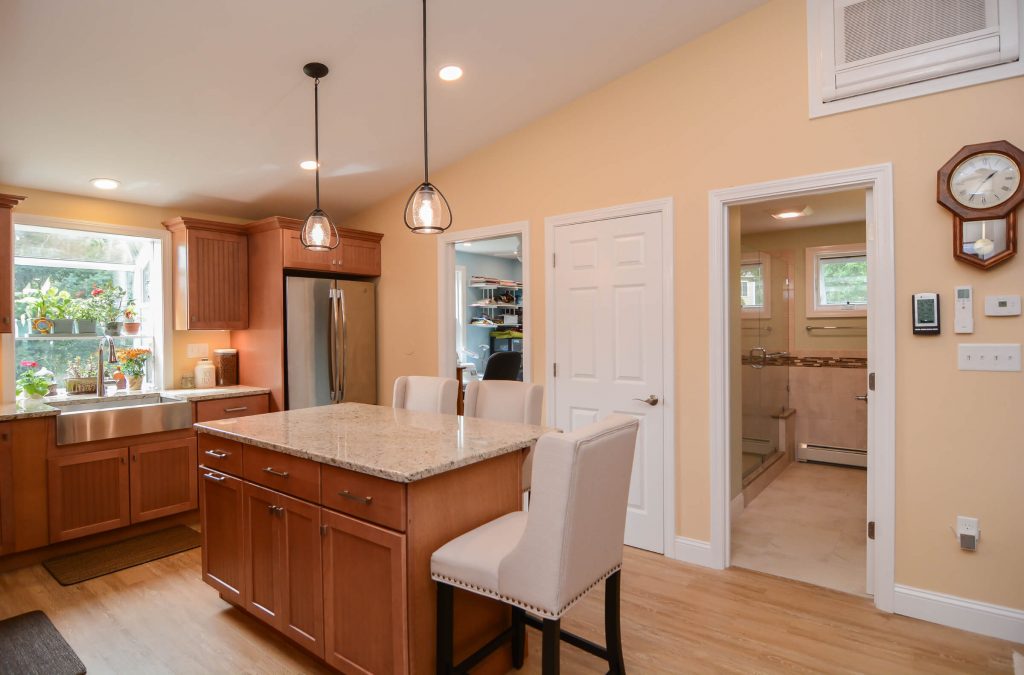
The kitchen includes an undermount apron-front sink beneath a garden window. The cabinetry and stone countertops were selected to create a cohesive, traditionally styled interior.
Bedroom and Closet Space
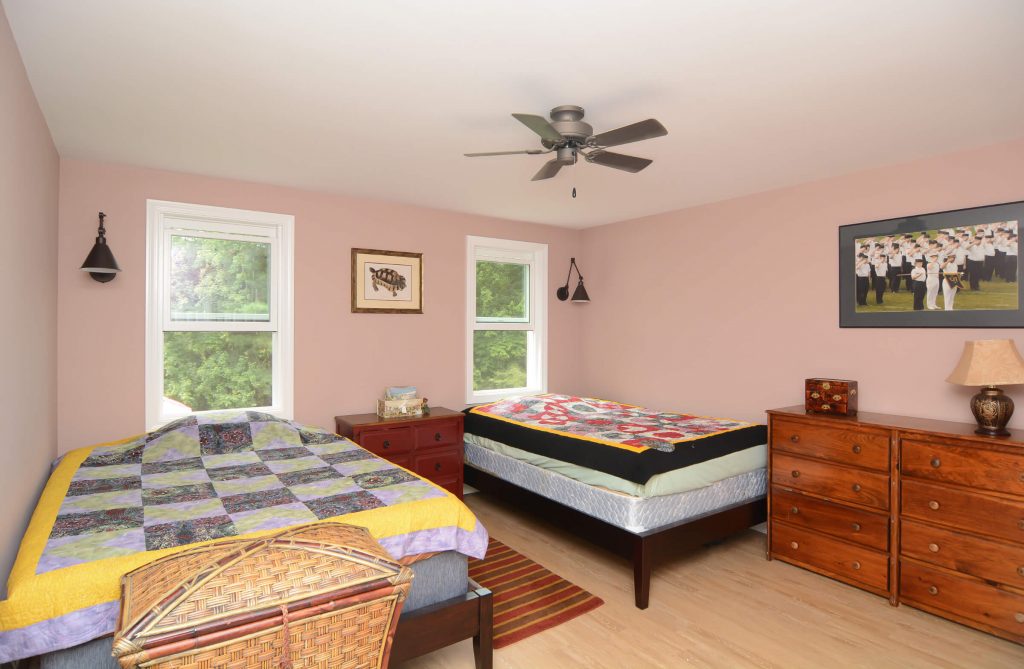
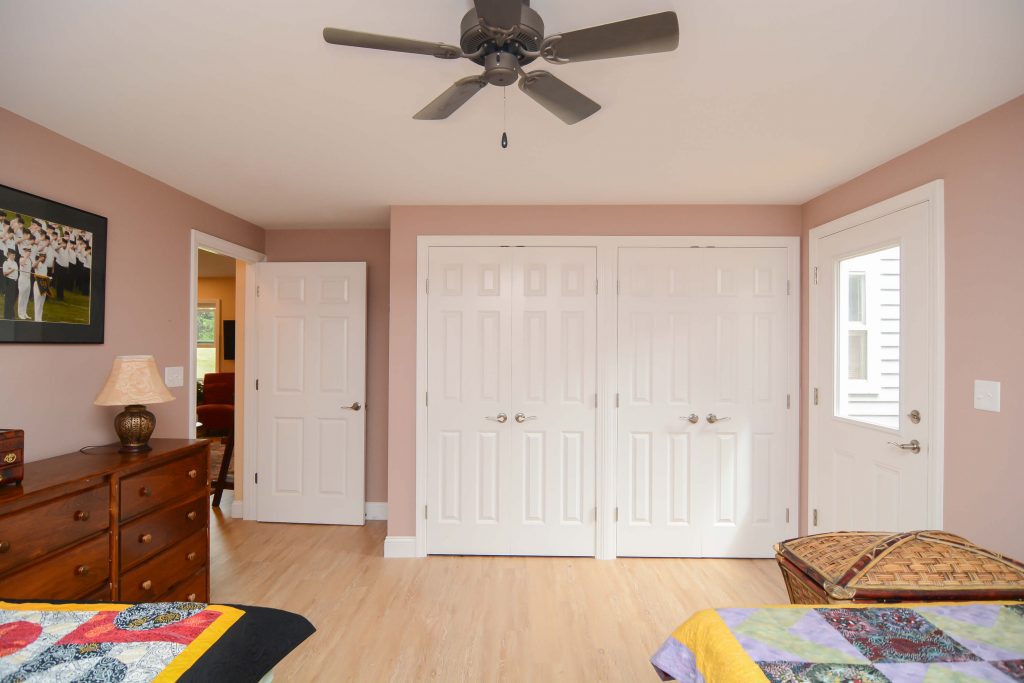
The bedroom portion of the addition created a private sleeping area with dedicated closet storage.
Bathroom Remodeling
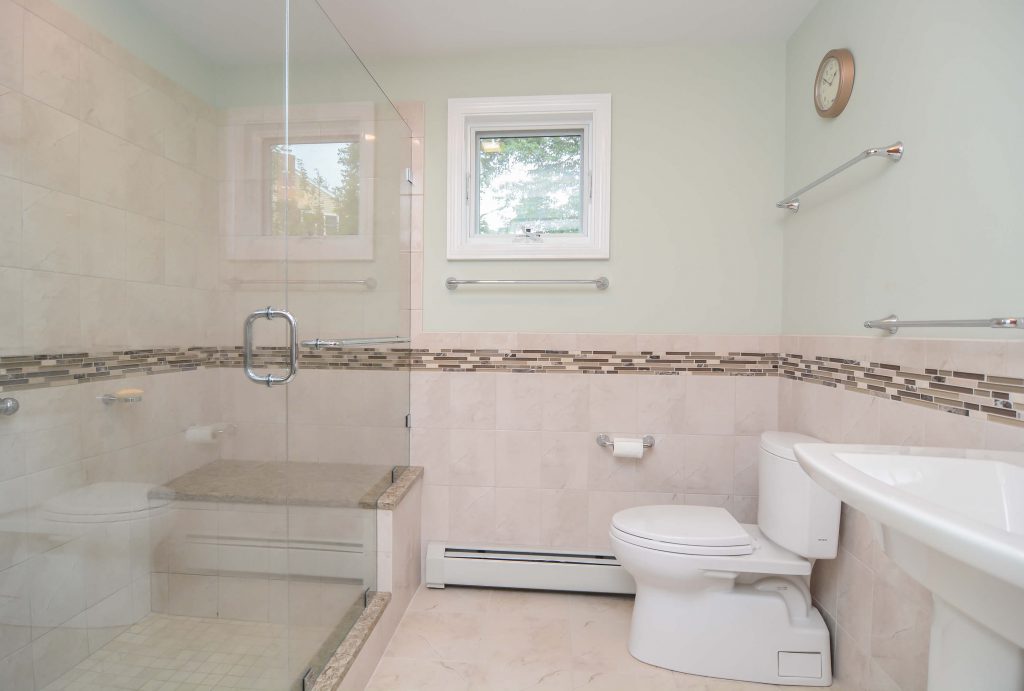
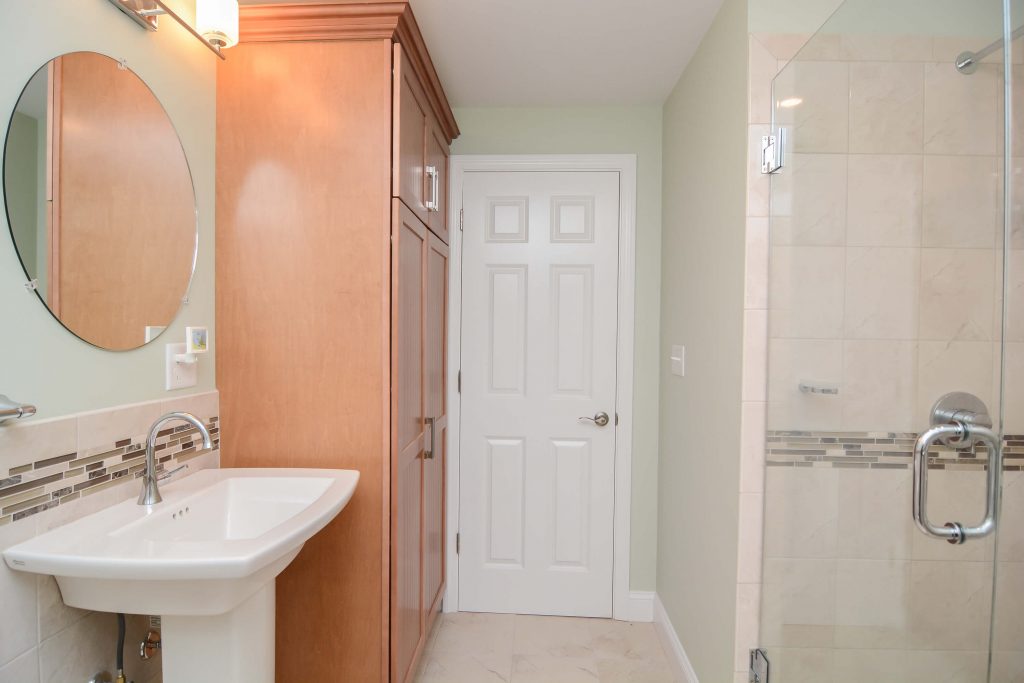
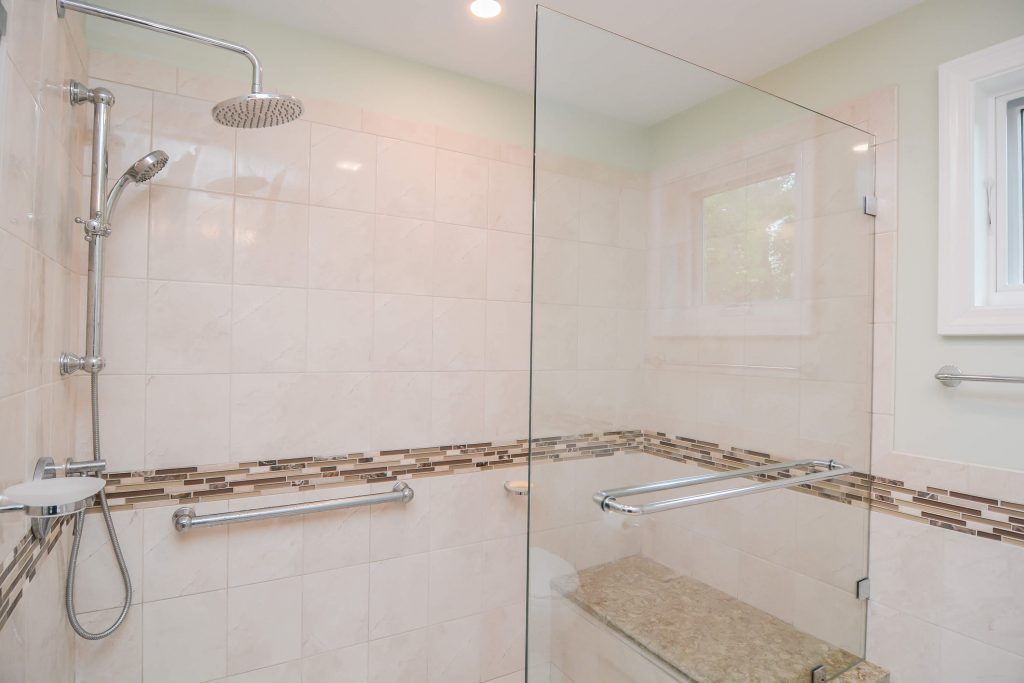
The bathroom includes a tiled walk-in shower, built-in bench, and storage designed to support everyday use.
Connecting the New and Existing Spaces
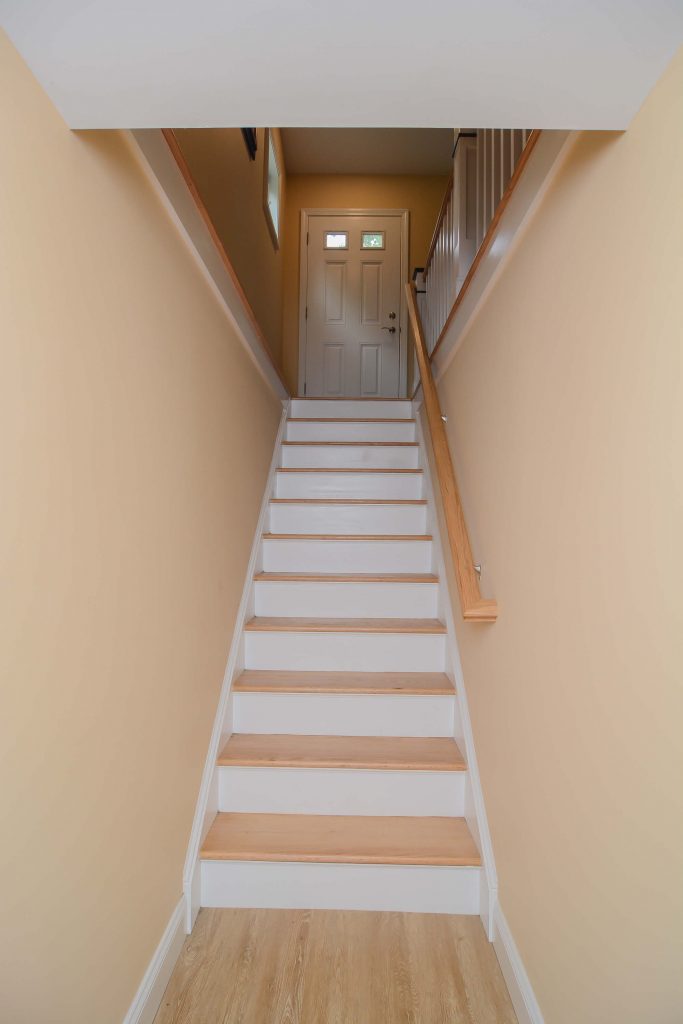
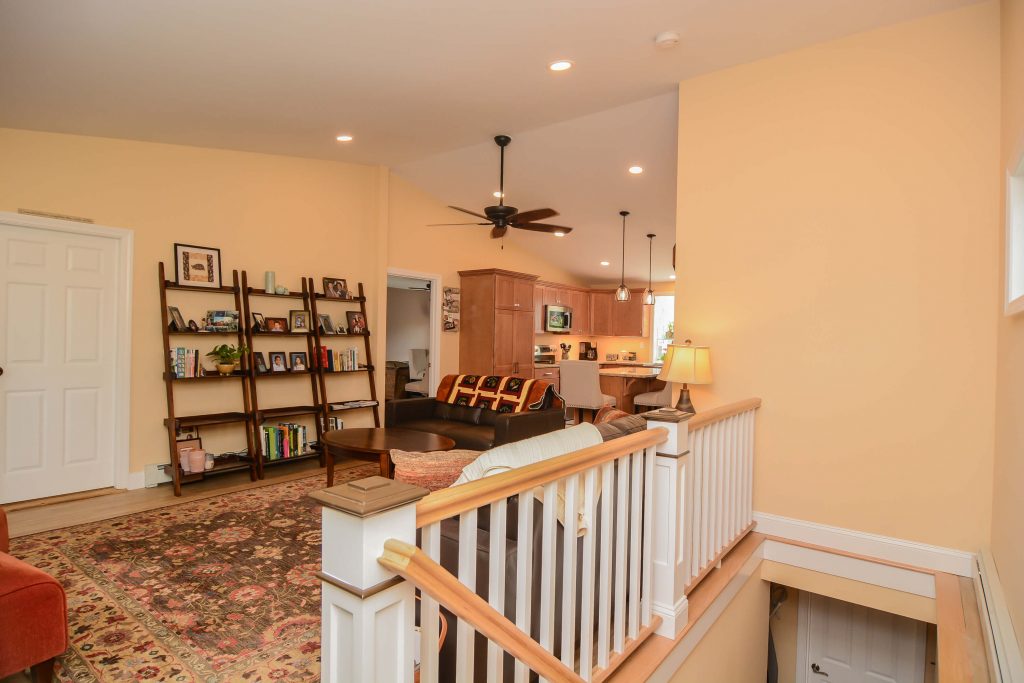
The project also improved circulation between the basement, main living area, kitchen, and front entrance. The stairway and surrounding rooms were integrated into the addition so the new spaces function as part of the larger home.
Exterior Addition and Entrances
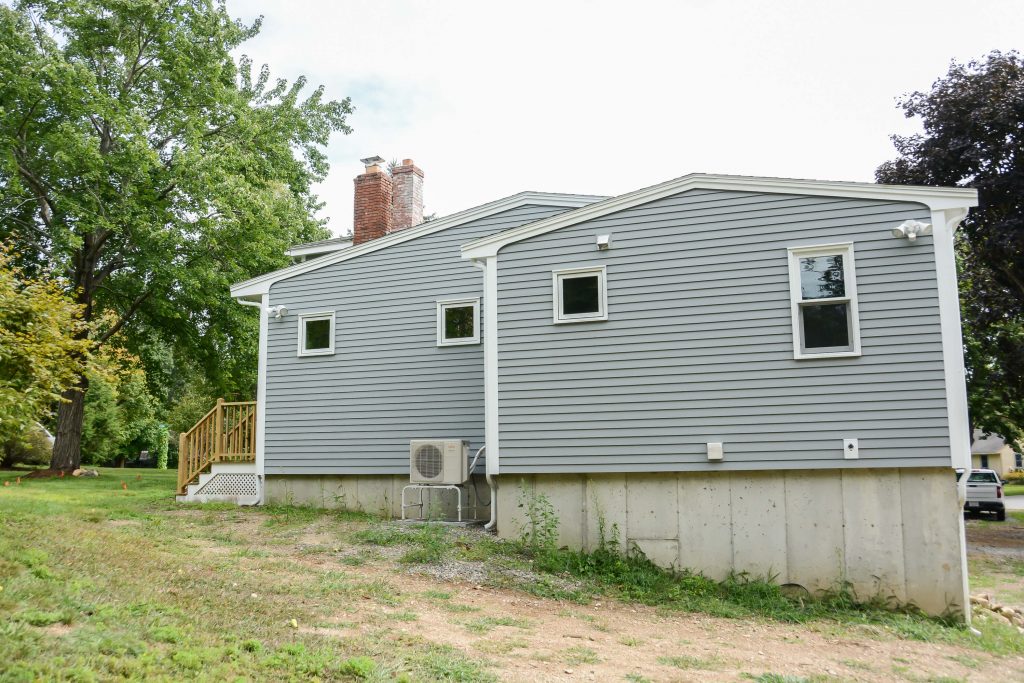
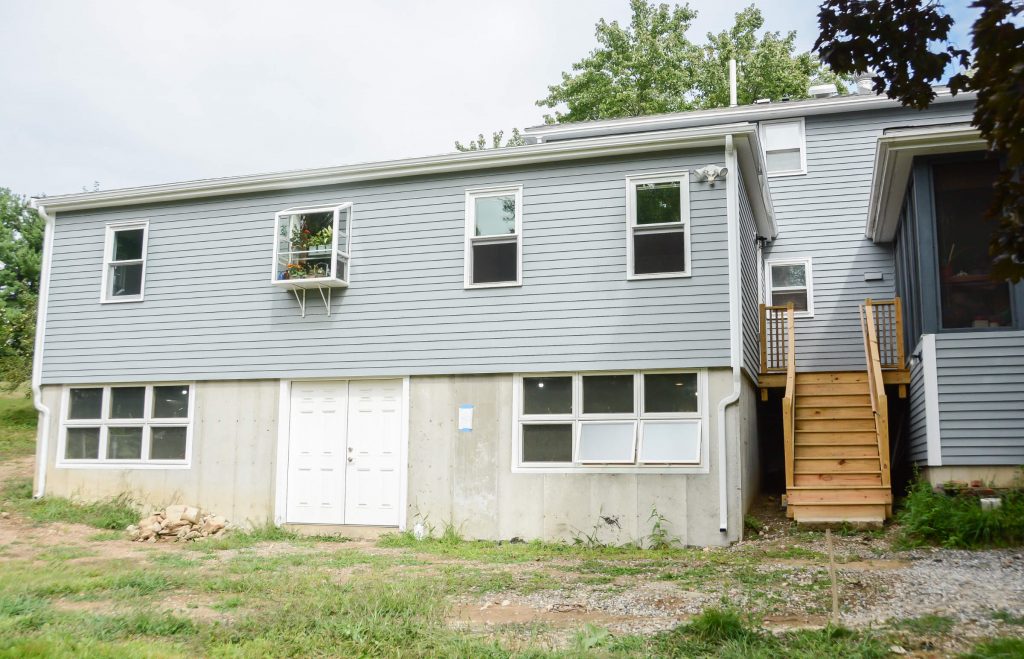
The exterior views show the scale of the new living area and how it connects to the original home. Existing basement windows were retained where appropriate, and the rear entry provides access to both living areas.
Custom Sewing Room
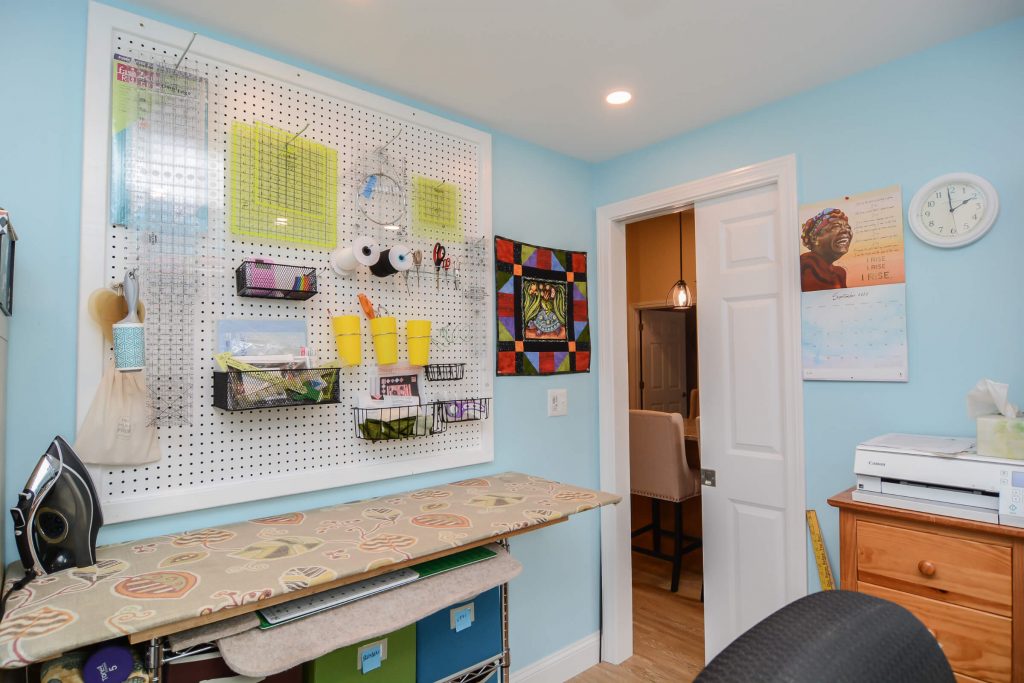
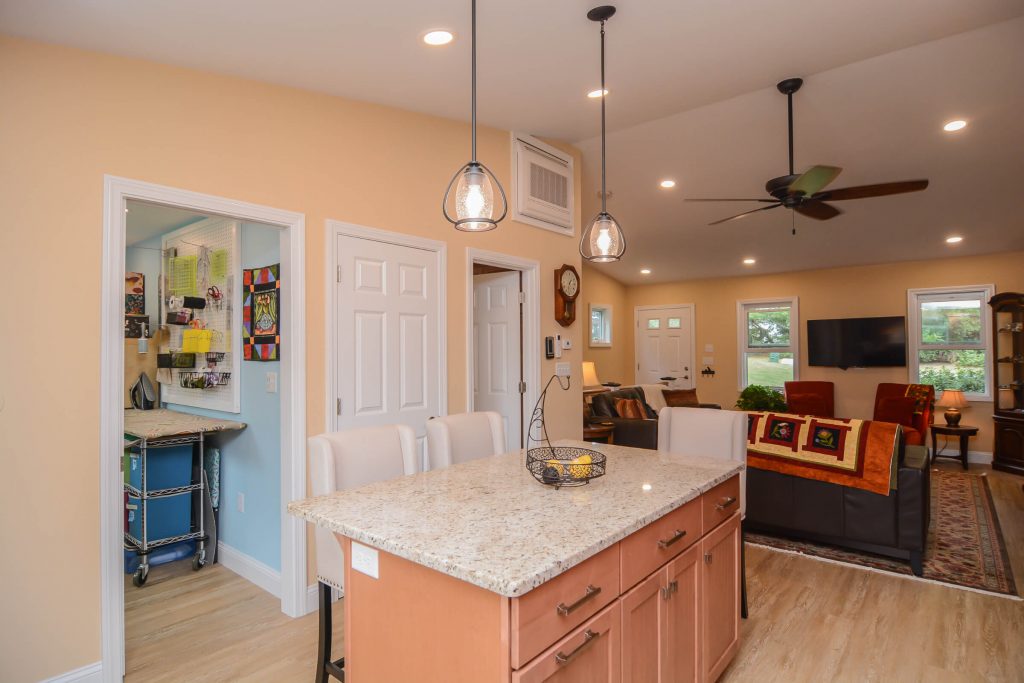
A custom sewing room was created beside the kitchen and separated by a pocket door. Its location gives the homeowners convenient access to a dedicated workspace without interrupting the main kitchen and living areas.
In the second image, the sewing room is visible on the left and the remodeled bathroom is located on the right.
Open Kitchen and Living Area
The completed addition includes kitchen seating around the island, pendant lighting, and an open connection to the living room with a cathedral ceiling.
Planning a Family-Living Addition
Projects of this scale require careful coordination of the existing structure, floor plans, foundations, rooflines, plumbing, electrical work, heating and cooling, insulation, permitting, and connections between old and new living areas.
Star Remodeling coordinates with architects, designers, engineers, subcontractors, vendors, and municipal officials as required by the project. Additions involving substantial design development, selections, structural planning, or permitting may require a Design & Planning Agreement before reliable fixed pricing can be prepared.
Planning an addition, in-law suite, ADU, garage conversion, aging-in-place space, or multi-generational living project? Request a 15-Minute Discovery Call.
Get the Free MA ADU Guide for help thinking through space, planning, and common project considerations.