Star Remodeling completed this complex basement renovation in Swampscott, outside our primary Groveland and North Shore service area. The project transformed a deeply below-grade, unfinished space into a functional basement with a bathroom, laundry area, mechanical enclosure, and finished living space.
In the first video, the homeowners discuss the completed basement and their experience working with the remodeling team.
The second video shows the basement after demolition, before the new layout, utilities, and finishes were installed.
Preparing for the New Bathroom
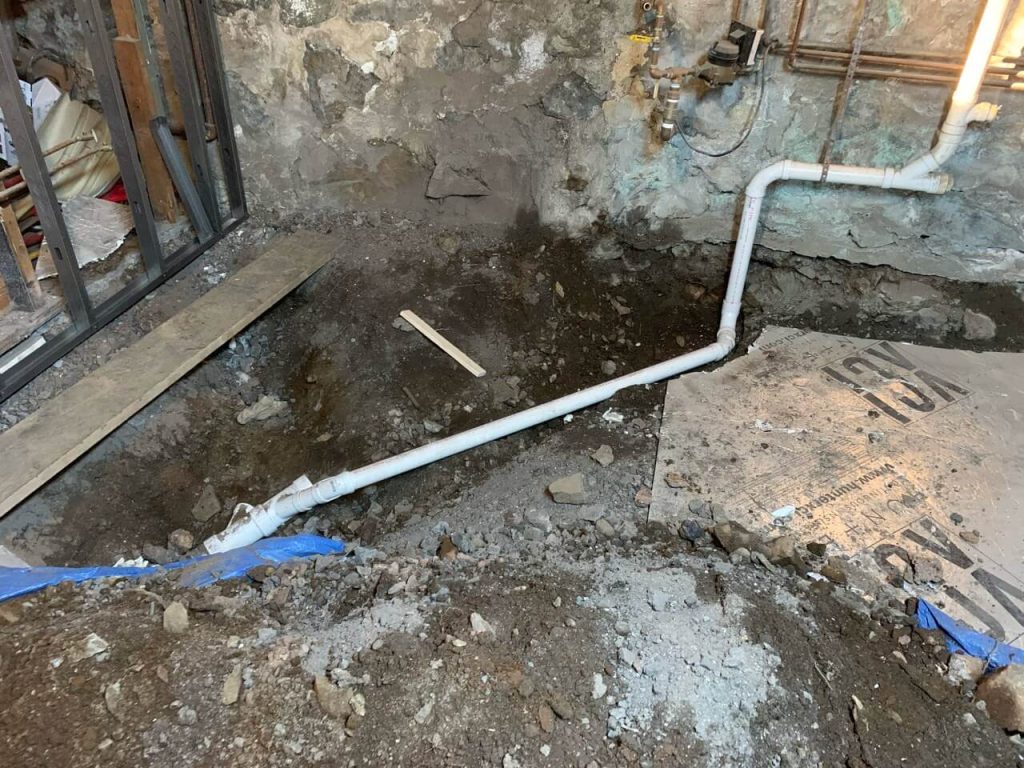
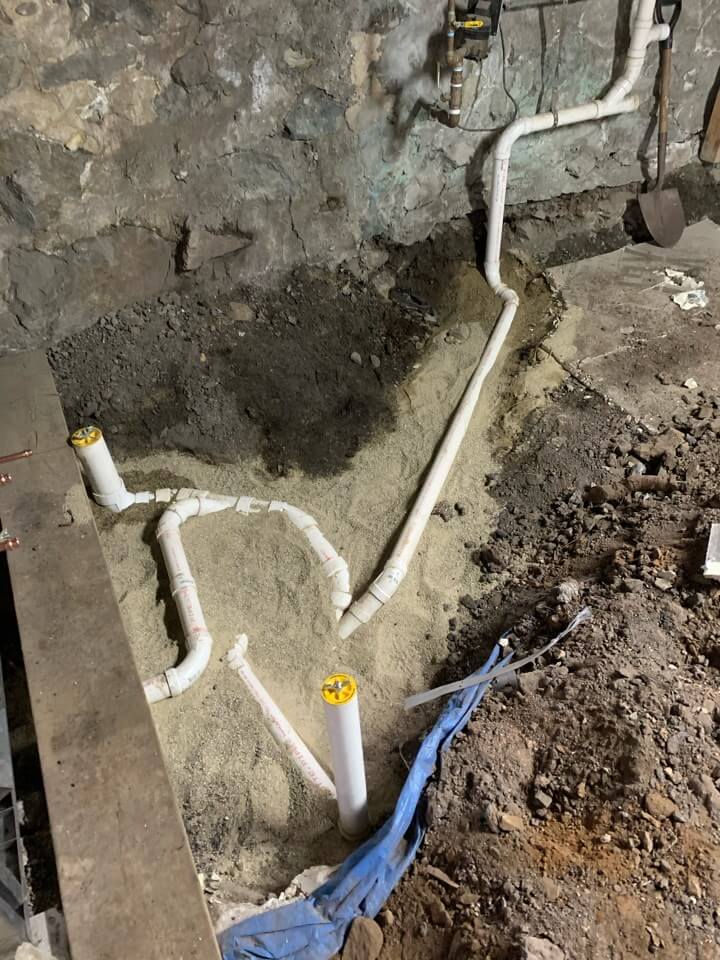
The bathroom required below-grade plumbing and substantial preparation. Portions of the existing concrete slab were removed so new waste and vent lines could be installed before the slab was restored.
The images below show the new below-grade piping and the plumbing rough-in for the toilet, waste lines, and venting.
Framing the Laundry and Living Areas
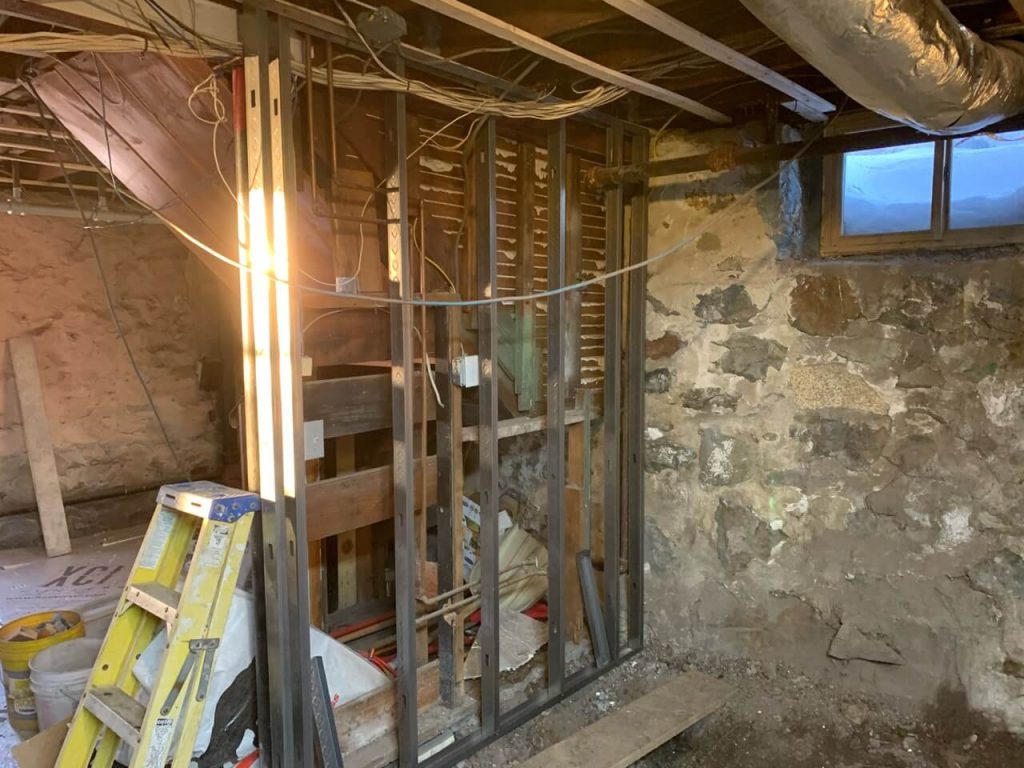
New framing defined the laundry area, bathroom, mechanical enclosure, and finished living space. Furring strips were also installed at the ceiling to prepare for the new finishes and utilities.
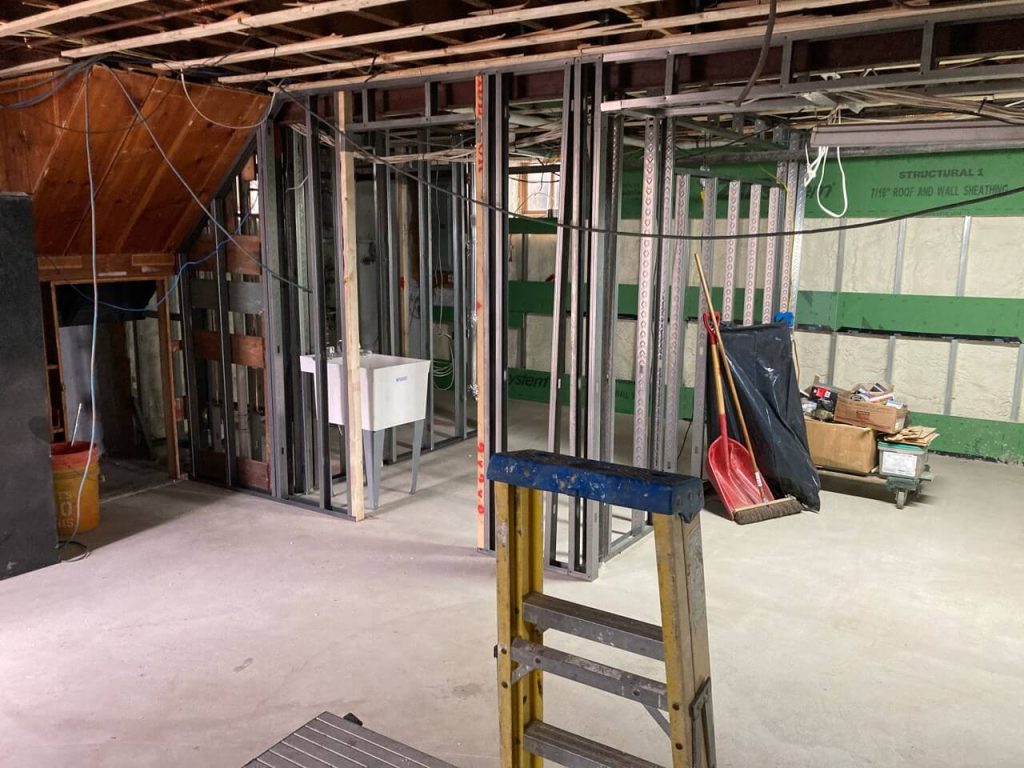
This view looks from the future television wall through the laundry area toward the new bathroom and shows how the spaces were organized within the basement.
Mechanical Area and Insulation
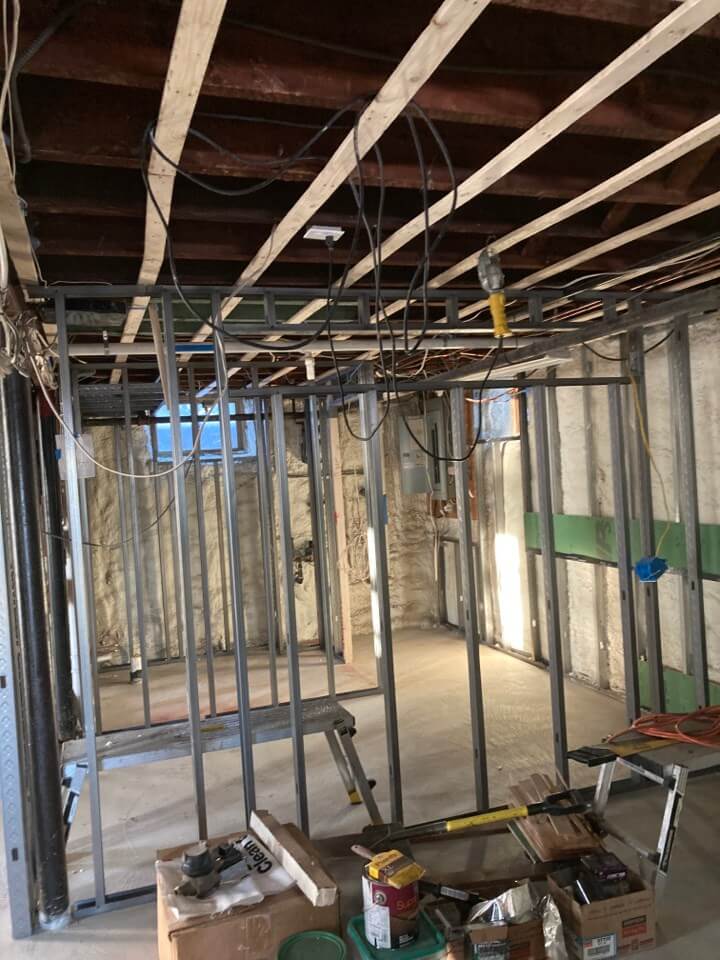
The mechanical equipment was enclosed while preserving the access required for service and maintenance. New framing, a replacement floor slab, and spray-foam insulation were incorporated into this portion of the project.
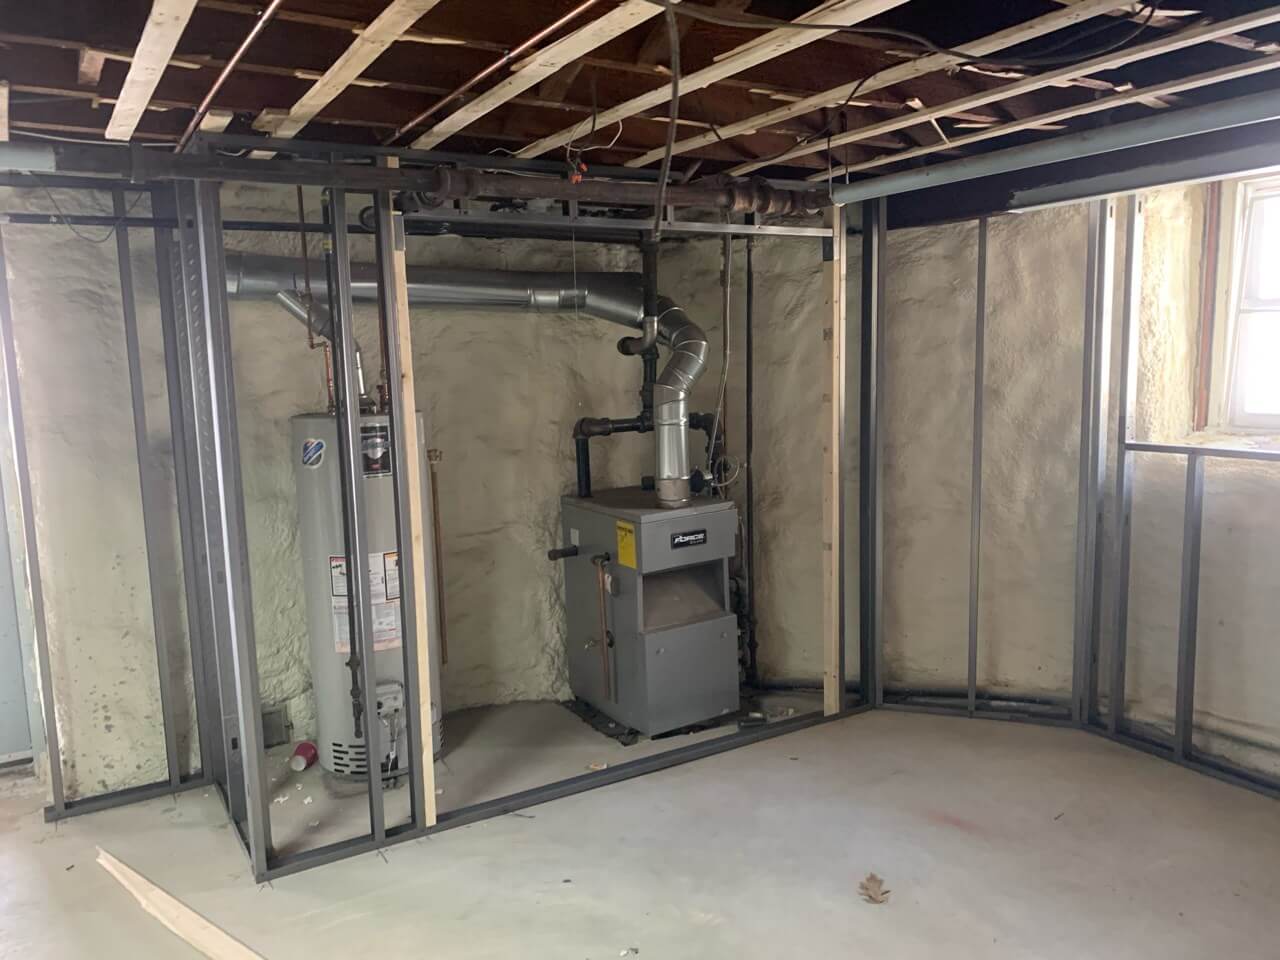
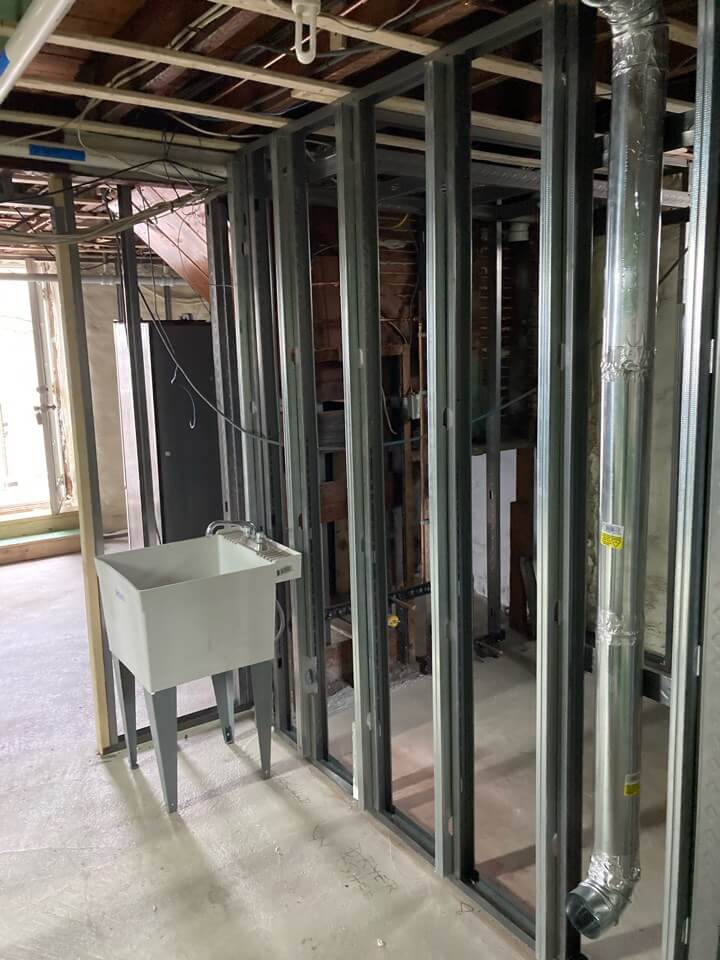
Laundry-Room Preparation
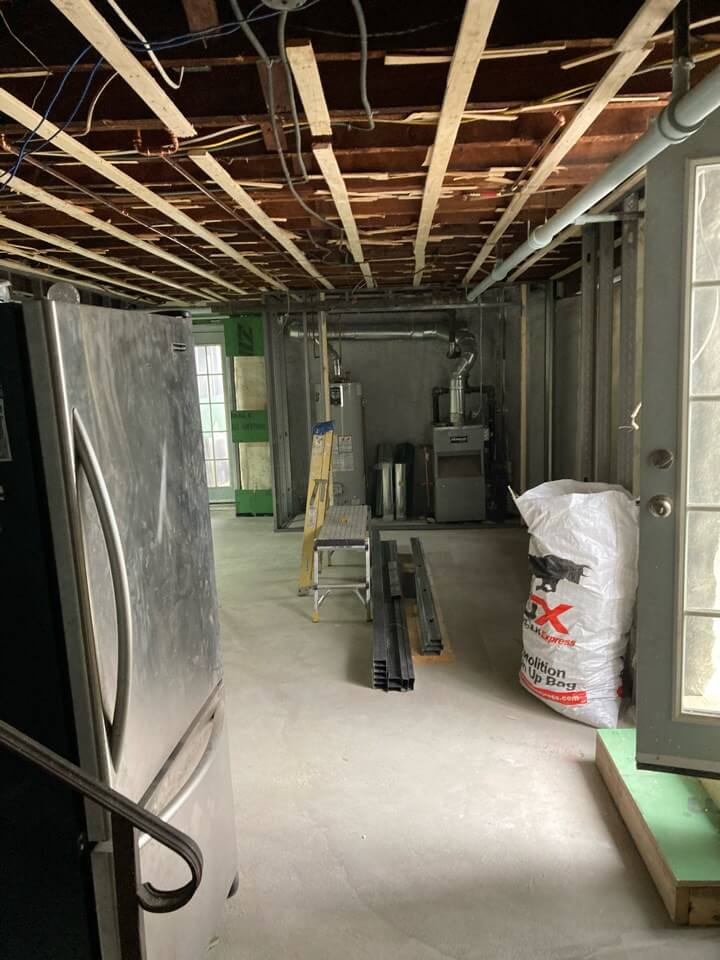
The laundry area was prepared with a dryer duct, plumbing for the laundry sink, and the utility connections required for the washer and dryer.
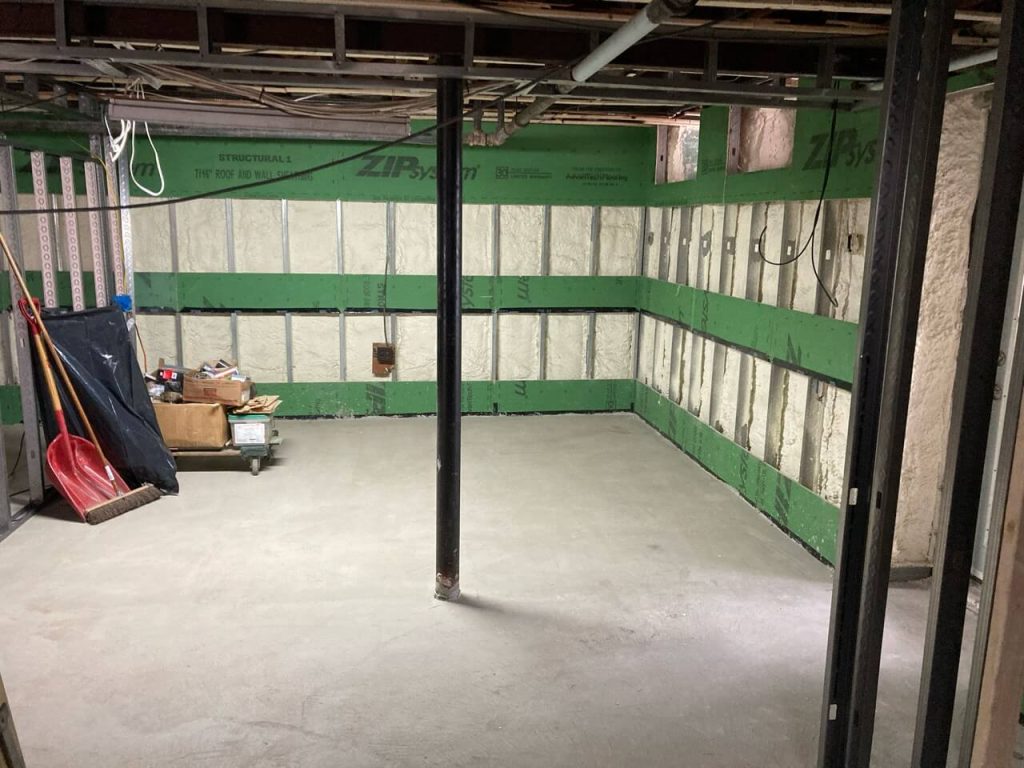
Metal framing and plywood blocking were installed where additional support was required. Spray-foam insulation was added between the perimeter-wall framing.
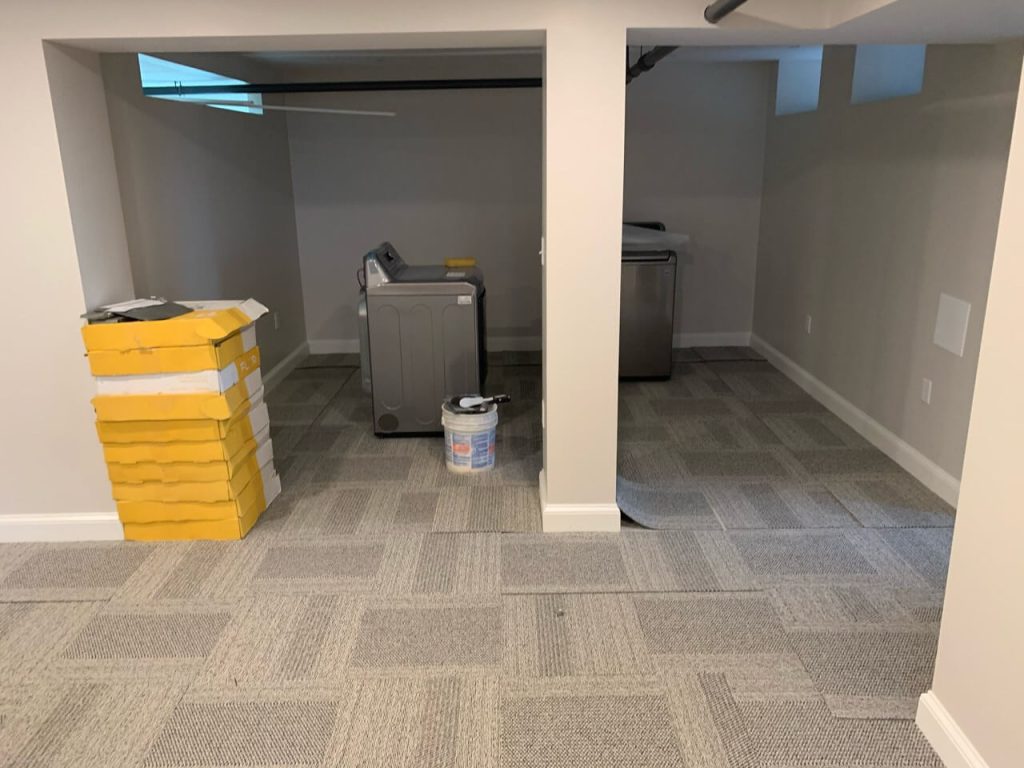
Installing the Finished Flooring
Carpet tiles were installed in the finished living area to complete the floor surface.
Exterior and Deck Work
The project also included work beneath the existing deck, where new screen panels were installed. These exterior views help show the unusual depth of the basement relative to street level.
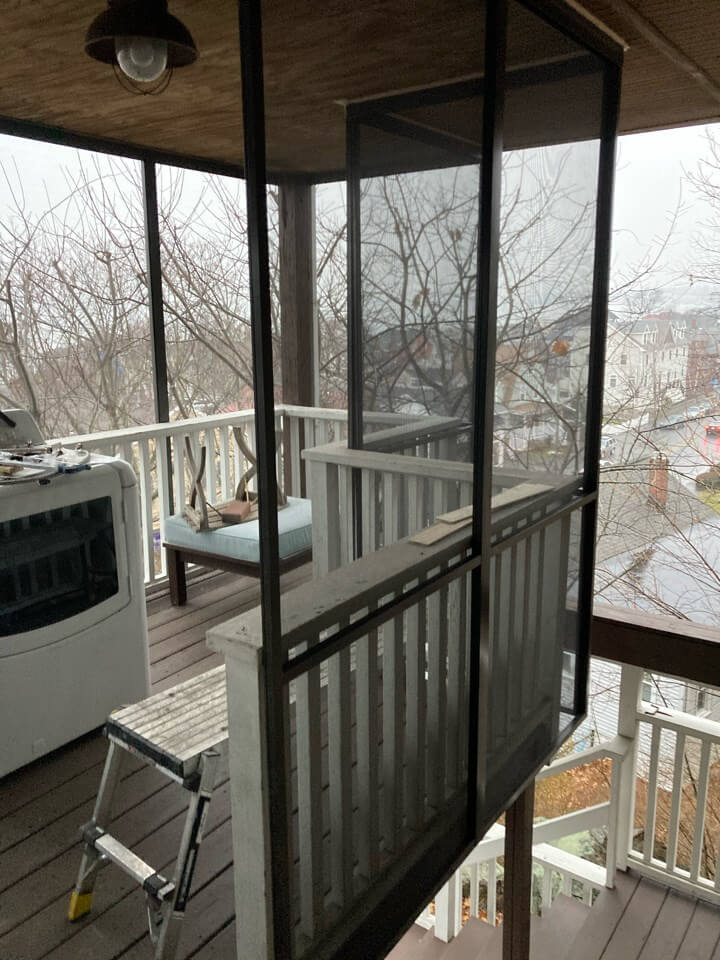
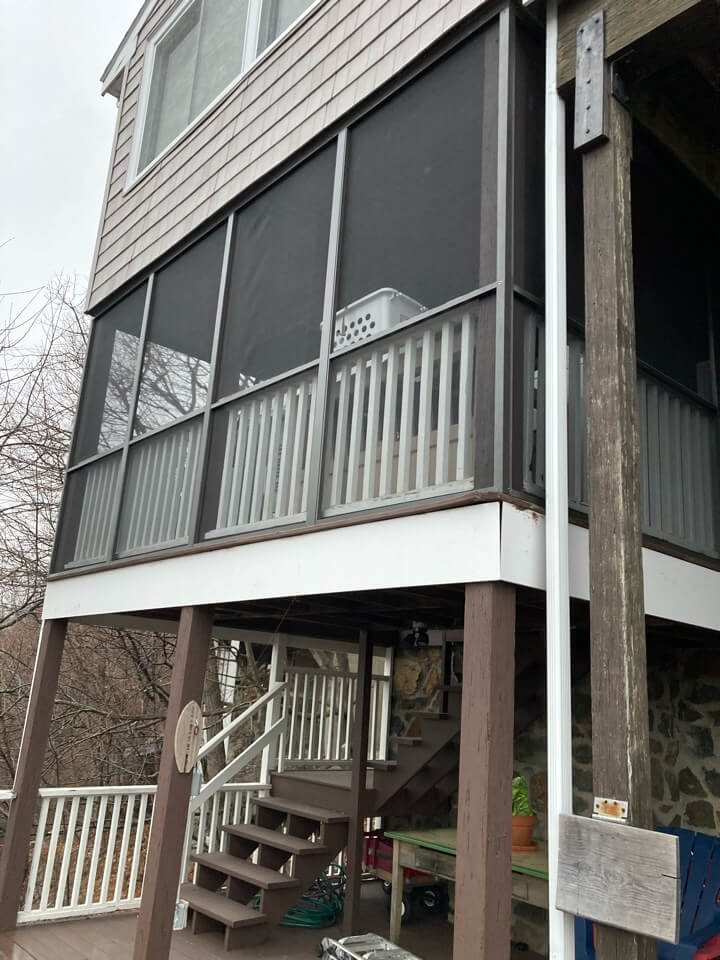
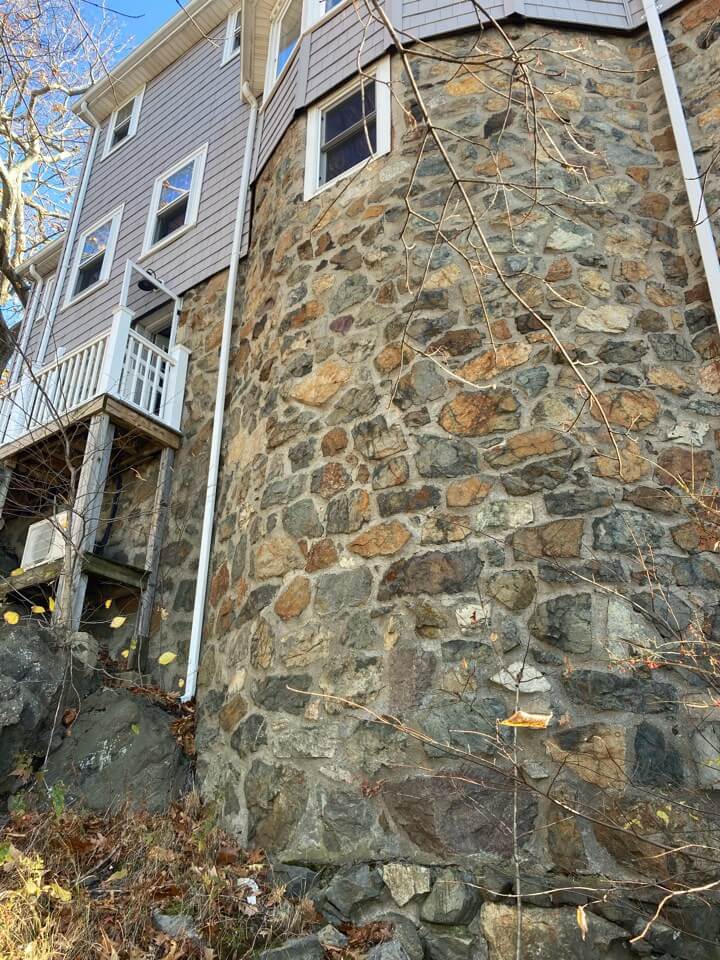
The final exterior image shows the turret foundation and the relationship between the street level, deck, and basement. The vinyl siding above the white deck railing is near street level, while the basement extends below the window visible at the right.
Planning a Complex Basement Remodel
Projects like this require careful coordination of demolition, below-grade plumbing, concrete work, framing, insulation, mechanical access, ventilation, electrical work, flooring, and finish construction.
Star Remodeling coordinates with experienced subcontractors, designers, engineers, vendors, and municipal officials as required by the project. Work involving substantial design development, structural changes, plumbing, permitting, or detailed scope definition may require a Design & Planning Agreement before reliable fixed pricing can be prepared.
Planning a basement conversion? Request a 15-Minute Discovery Call to tell us about the current condition of the space and how you would like to use it.